Explore Flexible Floor Plans for Luxury Living at The Huntington in Burlington


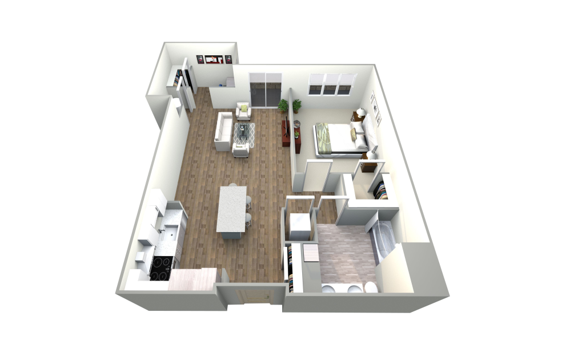
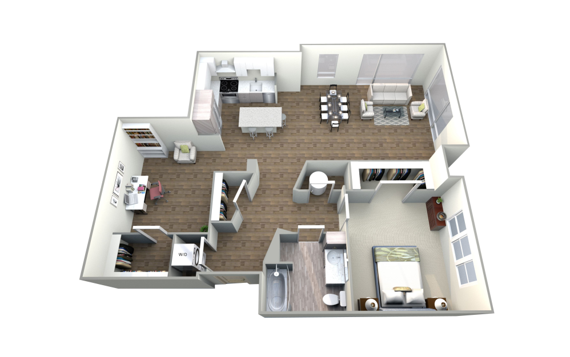
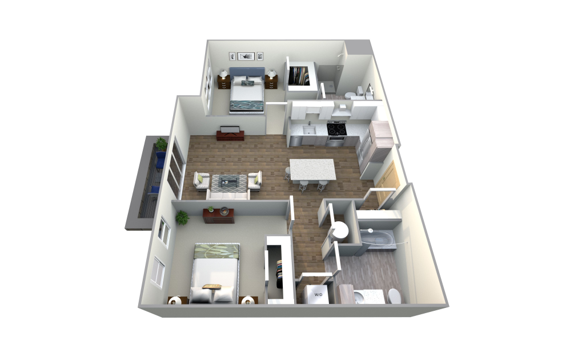
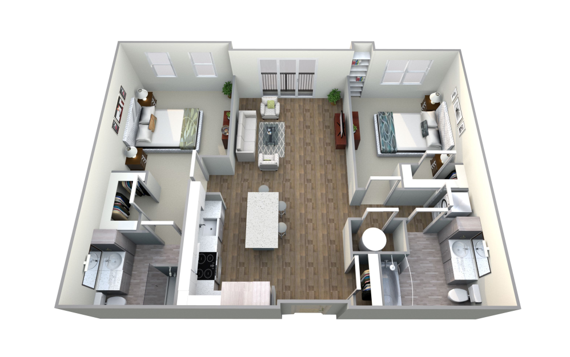
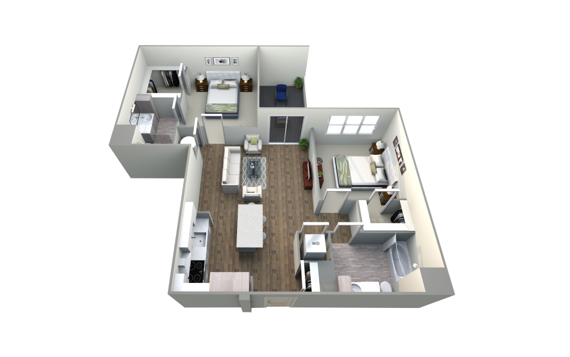
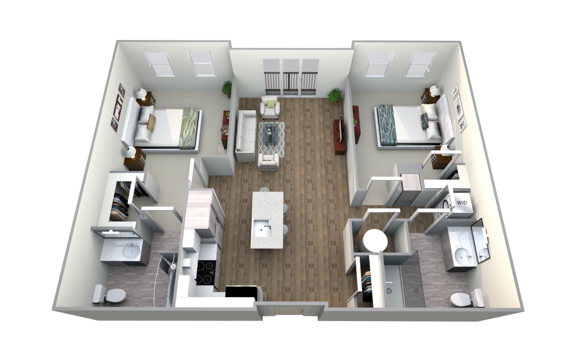
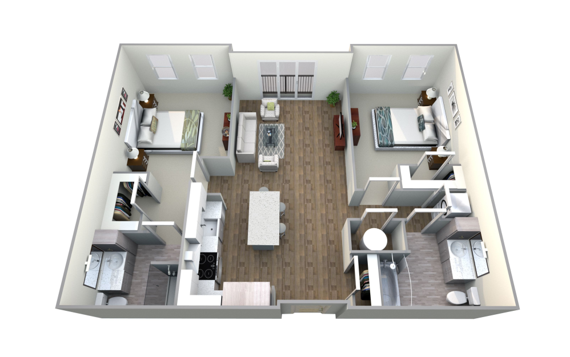
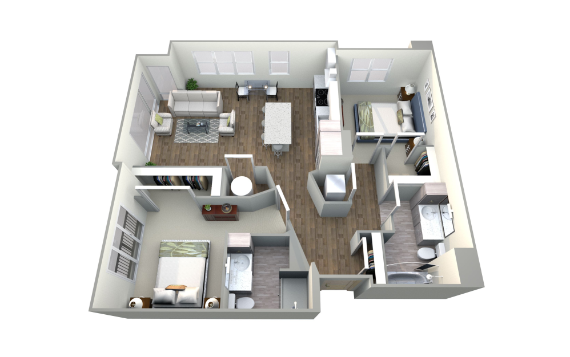
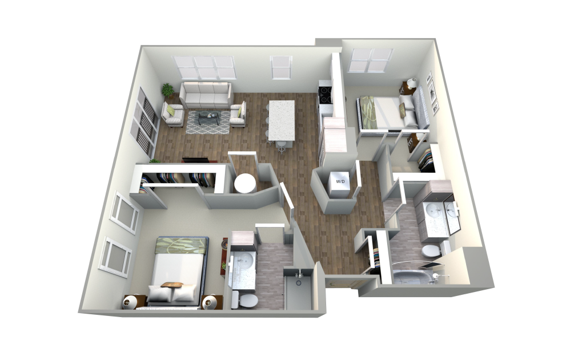
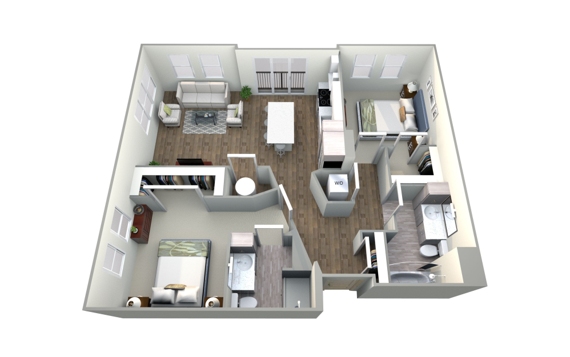
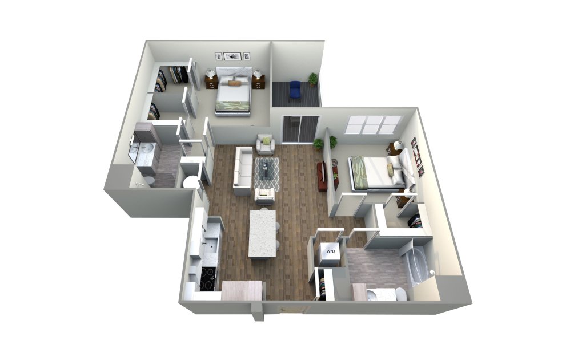
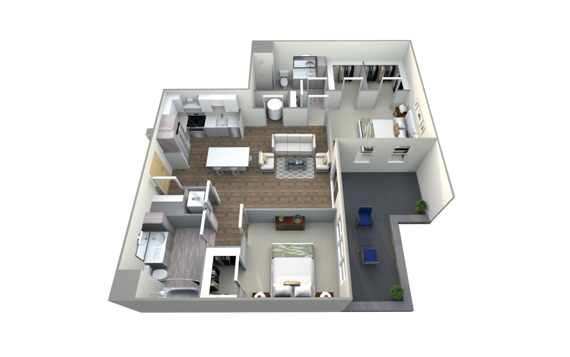
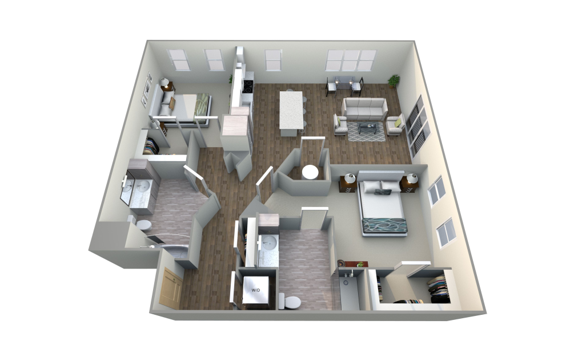
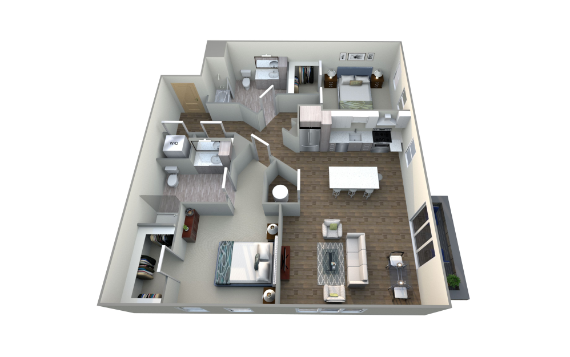
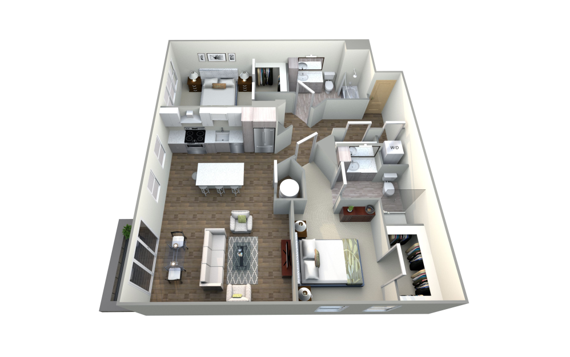
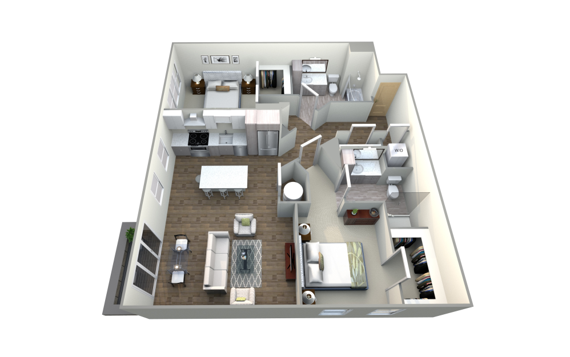
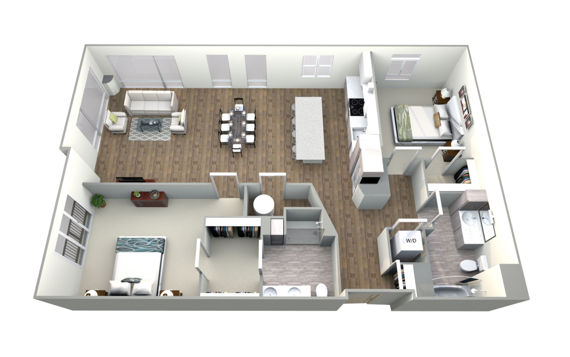

The Huntington offers an array of sophisticated floor plans, carefully crafted to provide the luxury and comfort you’re looking for in Burlington apartments. Choose from spacious 1-bedroom, 2-bedroom, or 3-bedroom apartment layouts that accommodate a variety of lifestyles—whether you’re a professional working from home, a family, or someone seeking a modern living space with refined details. Each apartment home comes with premium finishes, including granite countertops, stainless steel appliances, and luxury plank flooring, combining style and functionality in every corner.

Our Burlington luxury apartments feature flexible floor plans designed to enhance everyday living. Each home offers plenty of room for relaxation and entertaining, with amenities like oversized closets and spacious balconies or patios, extending your living space to the outdoors. Select apartments come with unique touches such as floor-to-ceiling windows, up to 13-foot ceilings, and private courtyard access, bringing light and openness into your home.



The Huntington is truly pet-friendly, allowing up to two pets per apartment, so your four-legged friends can enjoy luxury living alongside you. Beyond your front door, the Huntington community offers a wealth of upscale amenities. Relax in our serene, elevated courtyards with cozy fire pits, or take a dip in the sparkling pool on a warm Burlington day. The boutique fitness center, equipped with modern equipment, is just steps away for a convenient workout, and the dedicated tech station and conference room make working from home seamless.

Conveniently located near Woburn, Bedford, Lexington, and Billerica, The Huntington is ideal for anyone seeking proximity to vibrant shopping, dining, and entertainment at nearby 3rd Avenue. Discover the perfect floor plan for your lifestyle and enjoy the comfort, style, and convenience that make The Huntington a premier destination for luxury apartments in Burlington.

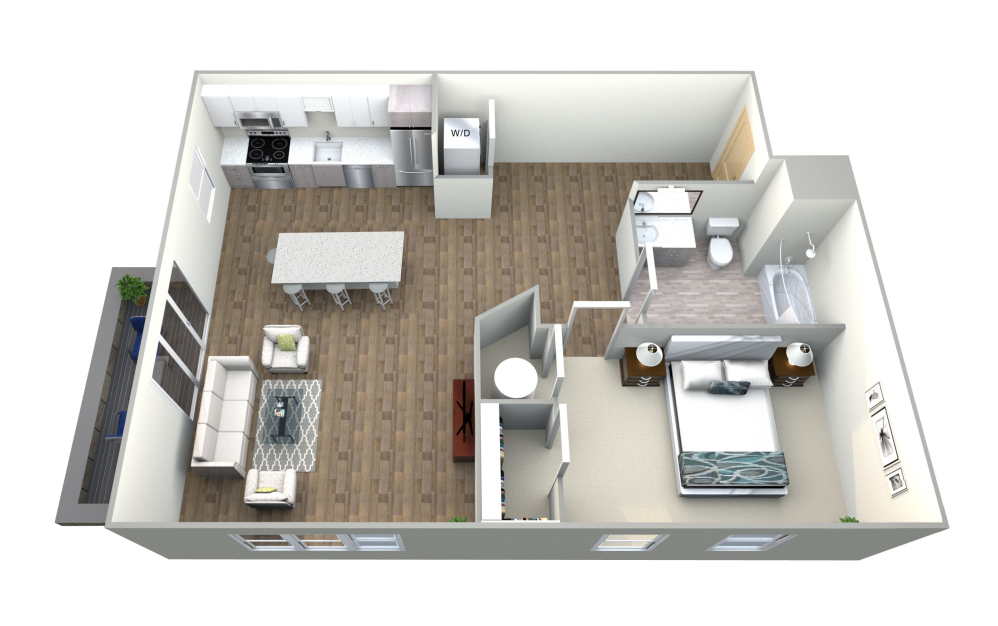
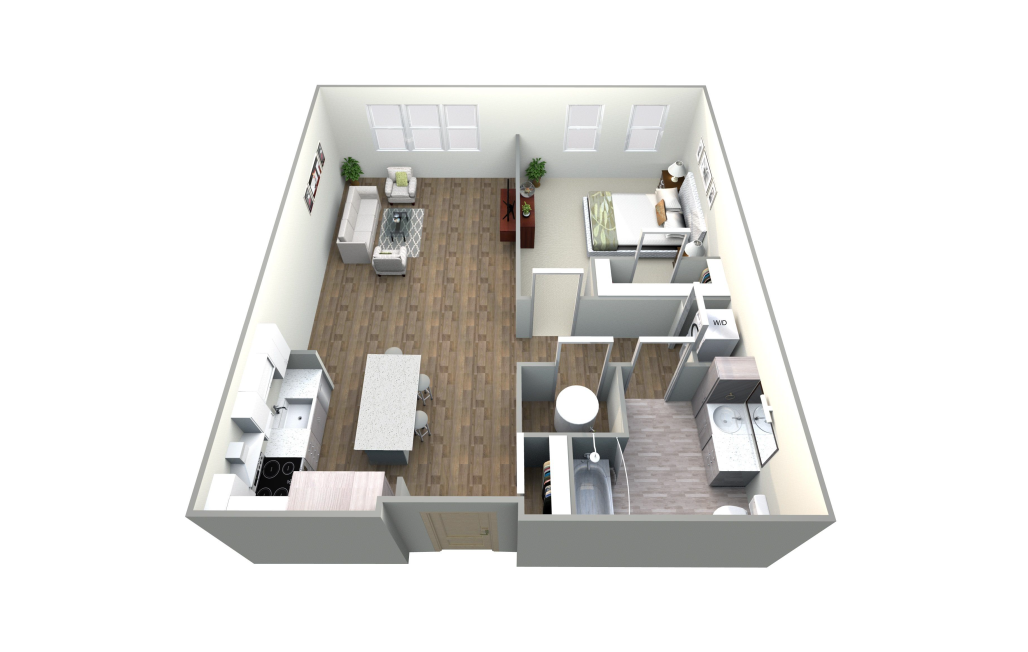
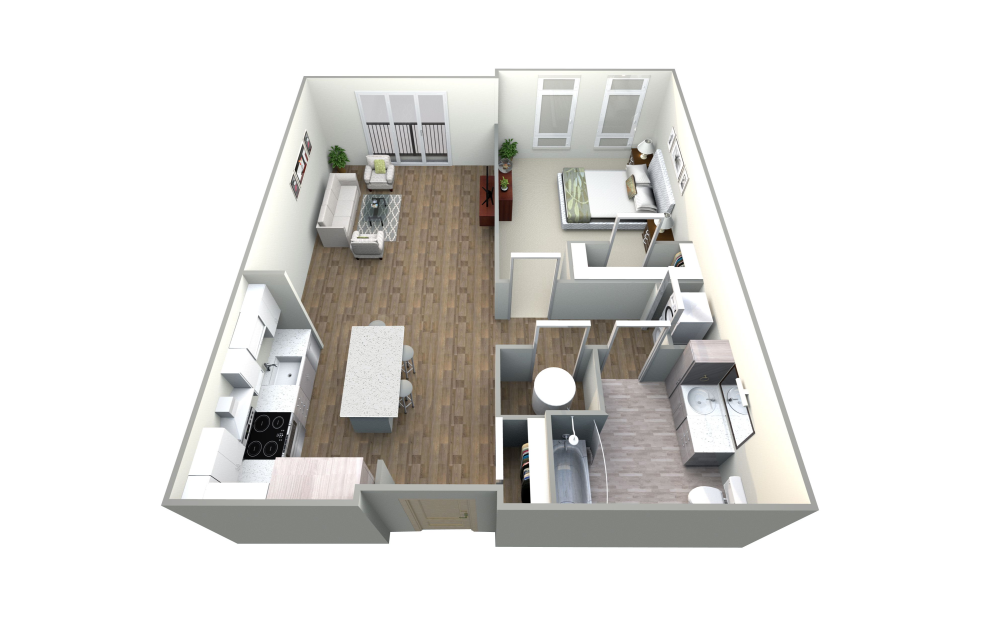
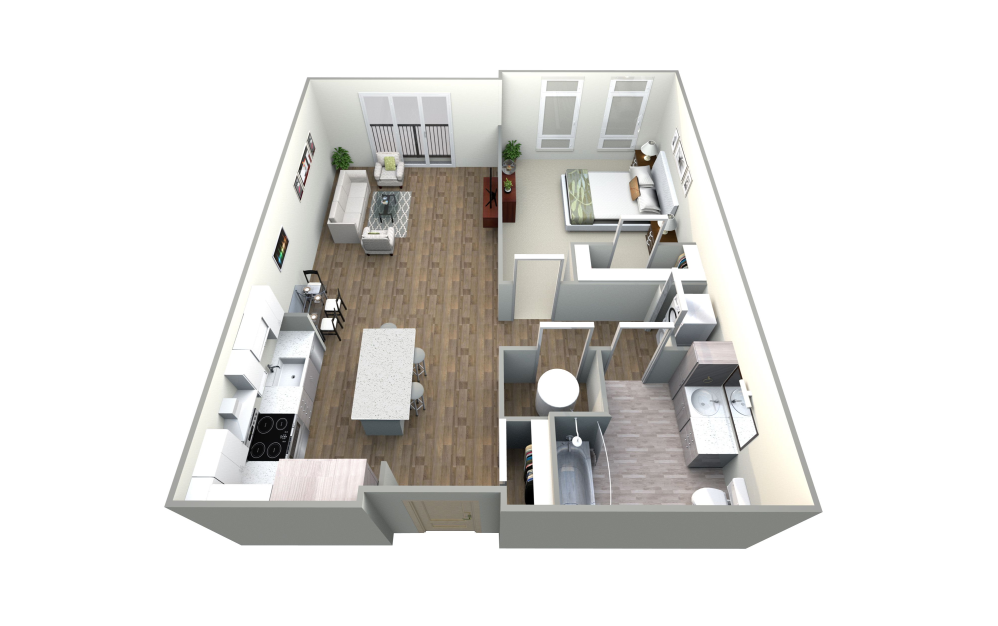
HA6P - 1 bedroom floorplan layout with 1 bathroom and 715 square feet
View Floorplan

HA6P

1 bed1 bath715 sq. ft.

Contact Us
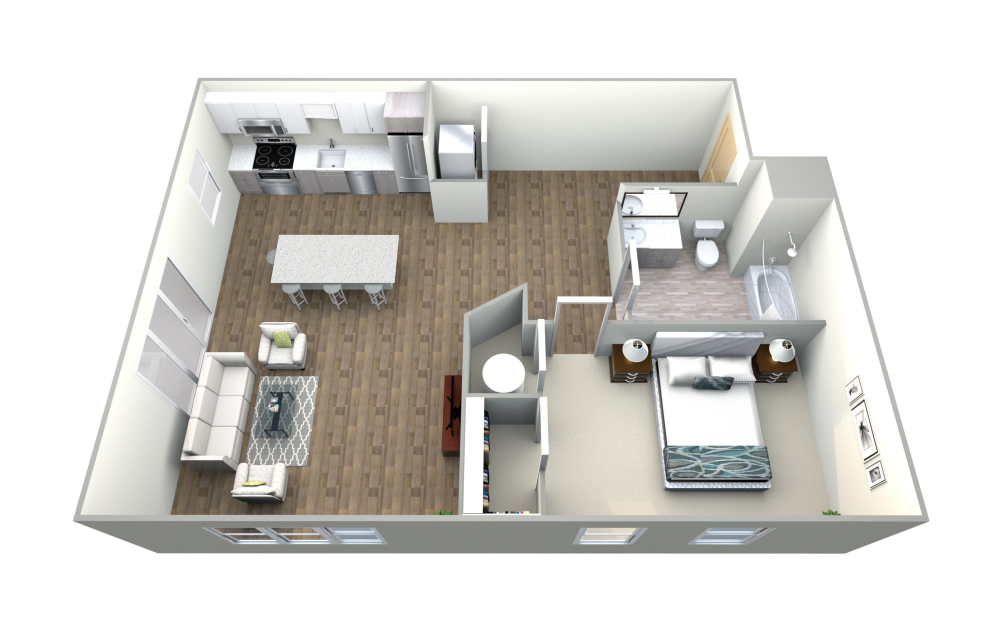
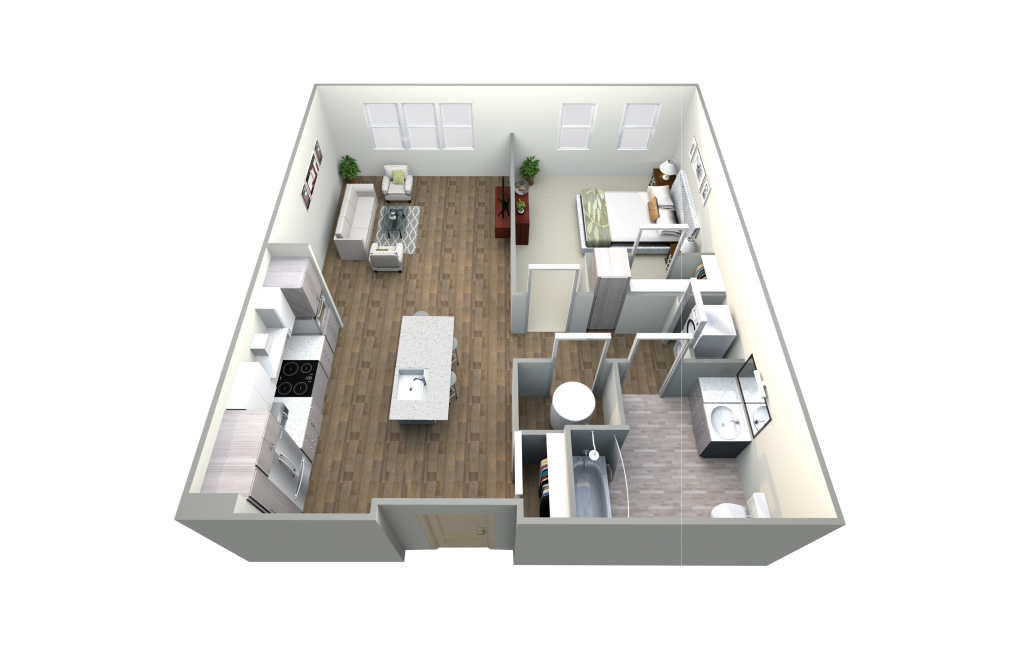
HA6 - 1 bedroom floorplan layout with 1 bathroom and 715 square feet
View Floorplan

HA6

1 bed1 bath715 sq. ft.

Contact Us
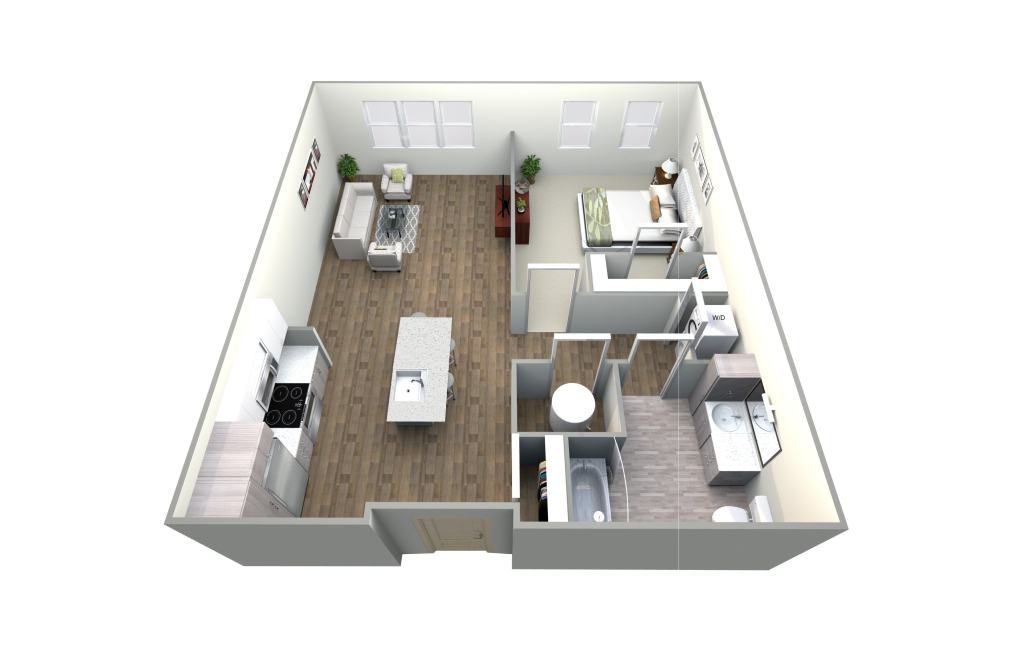
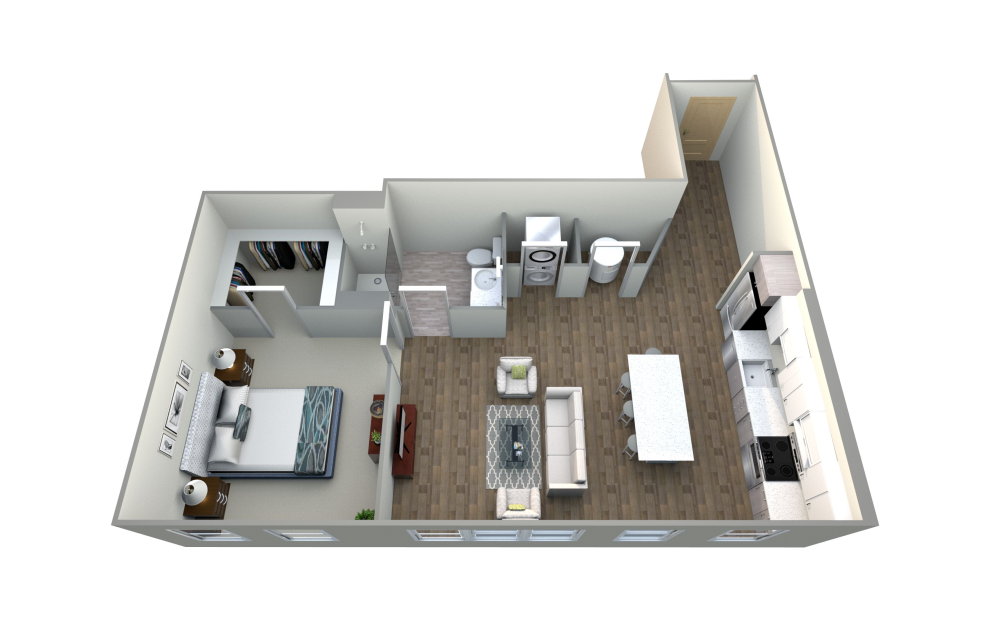
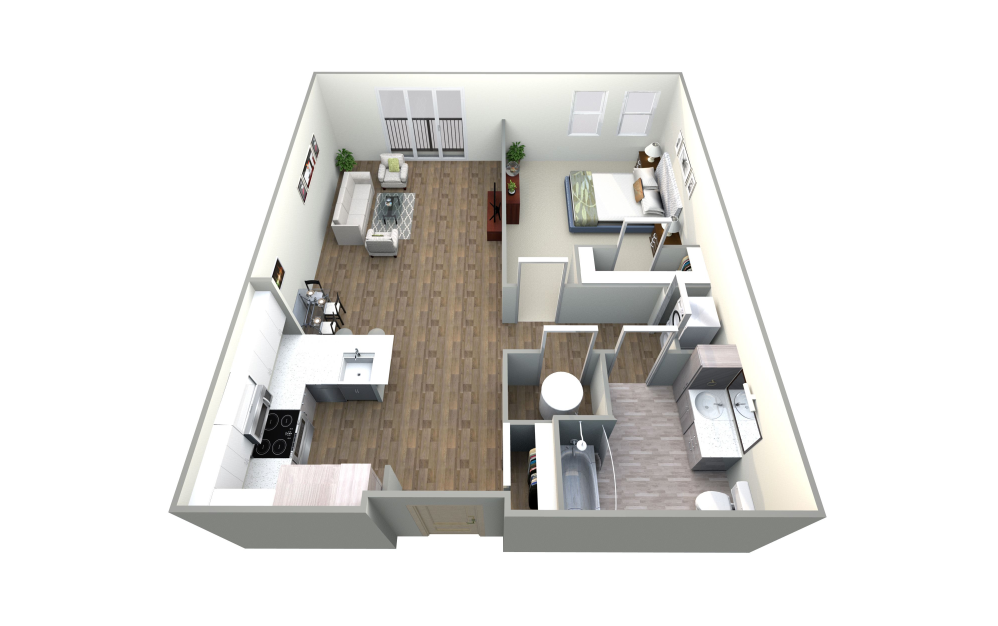
HA1a - 1 bedroom floorplan layout with 1 bathroom and 739 square feet
View Floorplan

HA1a

1 bed1 bath739 sq. ft.

Starting at $2,897
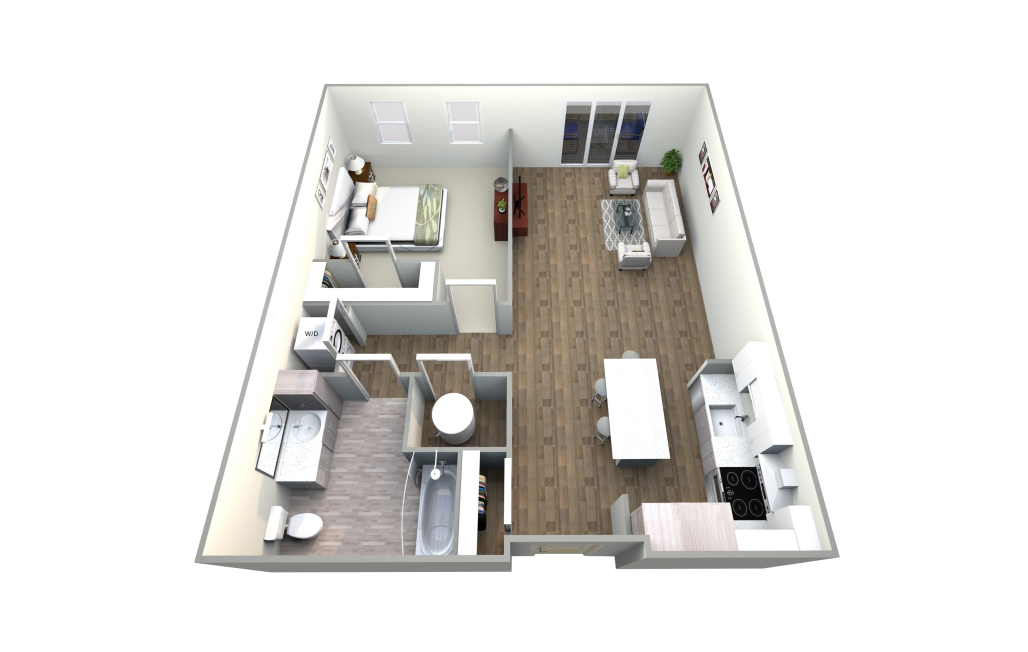
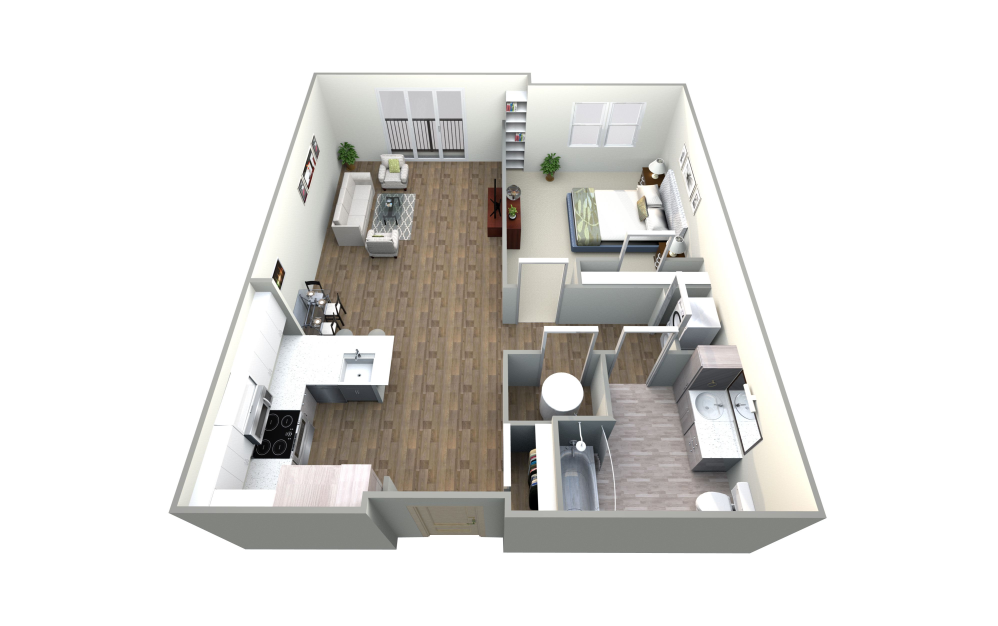
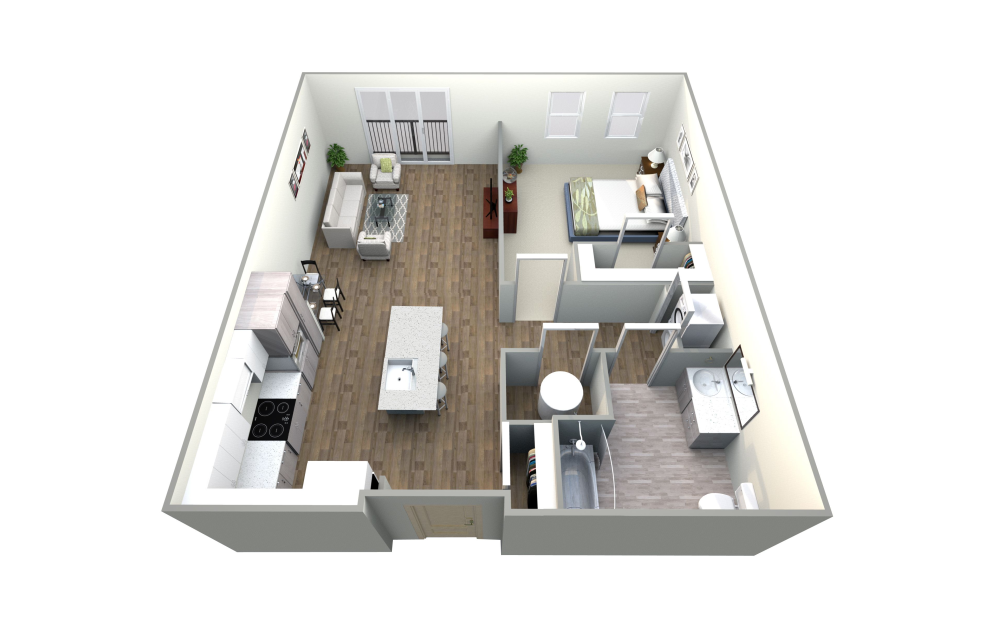
HA1P - 1 bedroom floorplan layout with 1 bathroom and 766 square feet
View Floorplan

HA1P

1 bed1 bath766 sq. ft.

Starting at $2,938
HA1 - 1 bedroom floorplan layout with 1 bathroom and 766 square feet

Virtual Tour Available

View Floorplan

HA1

1 bed1 bath766 sq. ft.

Contact Us
HA1G2 - 1 bedroom floorplan layout with 1 bathroom and 766 square feet
View Floorplan

HA1G2

1 bed1 bath766 sq. ft.

Contact Us
HA7 - 1 bedroom floorplan layout with 1 bathroom and 776 square feet

Virtual Tour Available

View Floorplan

HA7

1 bed1 bath776 sq. ft.

Contact Us
HA3a - 1 bedroom floorplan layout with 1 bathroom and 799 square feet

Virtual Tour Available

View Floorplan

HA3a

1 bed1 bath799 sq. ft.

Contact Us
HA2 - 1 bedroom floorplan layout with 1 bathroom and 807 square feet
View Floorplan

HA2

1 bed1 bath807 sq. ft.

Starting at $2,998
HA2a - 1 bedroom floorplan layout with 1 bathroom and 811 square feet
View Floorplan

HA2a

1 bed1 bath811 sq. ft.

Contact Us
HA3 - 1 bedroom floorplan layout with 1 bathroom and 818 square feet
View Floorplan

HA3

1 bed1 bath818 sq. ft.

Contact Us
HA3G2 - 1 bedroom floorplan layout with 1 bathroom and 818 square feet
View Floorplan

HA3G2

1 bed1 bath818 sq. ft.

Contact Us
HA4P - 1 bedroom floorplan layout with 1 bathroom and 893 square feet
View Floorplan

HA4P

1 bed1 bath893 sq. ft.

Starting at $3,083
HA5 - 1 bedroom floorplan layout with 1 bathroom and 1114 square feet

Virtual Tour Available

View Floorplan

HA5

1 bed1 bath1114 sq. ft.

Contact Us
HB6P - 2 bedroom floorplan layout with 2 bathrooms and 1074 square feet
View Floorplan

HB6P

2 bed2 bath1074 sq. ft.

Contact Us
HB1a - 2 bedroom floorplan layout with 2 bathrooms and 1120 square feet
View Floorplan

HB1a

2 bed2 bath1120 sq. ft.

Starting at $3,251
HB3 - 2 bedroom floorplan layout with 2 bathrooms and 1124 square feet
View Floorplan

HB3

2 bed2 bath1124 sq. ft.

Starting at $3,338
HB1G2 - 2 bedroom floorplan layout with 2 bathrooms and 1133 square feet
View Floorplan

HB1G2

2 bed2 bath1133 sq. ft.

Contact Us
HB1 - 2 bedroom floorplan layout with 2 bathrooms and 1133 square feet
View Floorplan

HB1

2 bed2 bath1133 sq. ft.

Starting at $3,263
HB2b - 2 bedroom floorplan layout with 2 bathrooms and 1166 square feet

Virtual Tour Available

View Floorplan

HB2b

2 bed2 bath1166 sq. ft.

Starting at $3,396
HB2a - 2 bedroom floorplan layout with 2 bathrooms and 1172 square feet

Virtual Tour Available

View Floorplan

HB2a

2 bed2 bath1172 sq. ft.

Contact Us
HB2 - 2 bedroom floorplan layout with 2 bathrooms and 1173 square feet
View Floorplan

HB2

2 bed2 bath1173 sq. ft.

Contact Us
HB3a - 2 bedroom floorplan layout with 2 bathrooms and 1192 square feet
View Floorplan

HB3a

2 bed2 bath1192 sq. ft.

Starting at $3,504
HB3aP - 2 bedroom floorplan layout with 2 bathrooms and 1192 square feet
View Floorplan

HB3aP

2 bed2 bath1192 sq. ft.

Starting at $3,308
HB4 - 2 bedroom floorplan layout with 2 bathrooms and 1219 square feet
View Floorplan

HB4

2 bed2 bath1219 sq. ft.

Contact Us
HB4P - 2 bedroom floorplan layout with 2 bathrooms and 1219 square feet
View Floorplan

HB4P

2 bed2 bath1219 sq. ft.

Contact Us
HB4a - 2 bedroom floorplan layout with 2 bathrooms and 1323 square feet

Virtual Tour Available

View Floorplan

HB4a

2 bed2 bath1323 sq. ft.

Starting at $3,961
HB4aP - 2 bedroom floorplan layout with 2 bathrooms and 1323 square feet
View Floorplan

HB4aP

2 bed2 bath1323 sq. ft.

Contact Us
HB5 - 2 bedroom floorplan layout with 2 bathrooms and 1498 square feet

Virtual Tour Available

View Floorplan

HB5

2 bed2 bath1498 sq. ft.

Contact Us

Floorplans are artist’s rendering. All dimensions are approximate. Actual product and specifications may vary in dimension or detail. Not all features are available in every rental home. Prices and availability are subject to change. Please see a representative for details.

Community Fee Guide

Whether you're a current resident or an interested prospect, we want to make it easy to understand what your rent includes and what may constitute additional fees. To help with this, we've created a fee list below so you can quickly see what fees may apply in addition to your base rent.